Search Results
Found 733 records
| No | Image | Details | Add to Album |
|---|---|---|---|
| 1 |  | y18016 Sketch plan used to illustrate The Replanning of Sheffield by R D Bennett. Map No 5 Milton Street area | |
| 2 |  | y18017 Sketch plan used to illustrate The Replanning of Sheffield by R D Bennett. Map No 6 Arundel Street area - 'suggested works-flats' | |
| 3 |  | y18019 Geographia plan of Sheffield, [1937] | |
| 4 |  | y18021 Plan of Sheffield | |
| 5 | 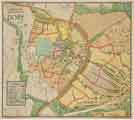 | y18044 Proposed development, Dore, Sheffield, [c. 1930s?] | |
| 6 | 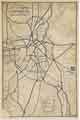 | y18045 City of Sheffield central road proposals, [c. 1924] | |
| 7 | 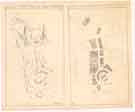 | y18046 City of Sheffield proposed layout of civic centre and birds eye sketch from the Midland Station [No. 9], [c. 1930s?] | |
| 8 | 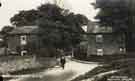 | t17652 Cottages at Greystones | |
| 9 |  | y18054 The Shiregreen Housing Estate: preliminary layout development plan [showing proposed extension [of] Barnsley Road sewer], [1931] | |
| 10 |  | y18055 The Shiregreen Housing Estate: preliminary layout development plan |
Found 733 records.